
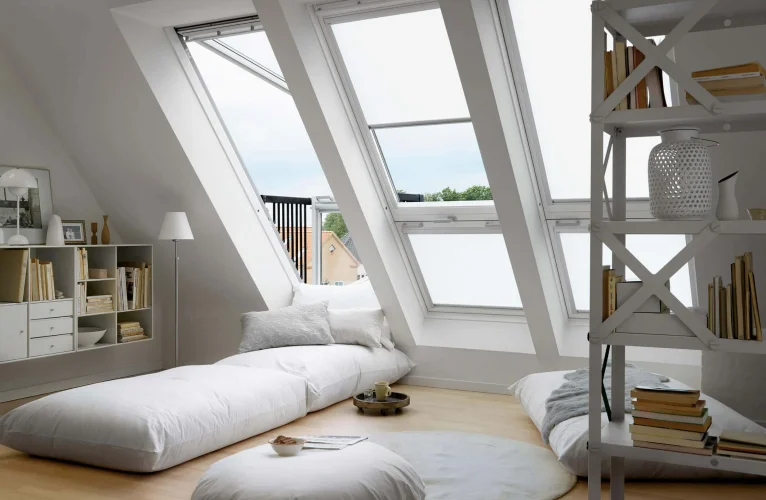
A loft conversion can transform unused roof space into a comfortable bedroom, home office, playroom, or living area. However, not every roof structure offers the same opportunities. If your home has a hipped roof, a hip to gable loft conversion can provide a practical way to create more usable space.
This conversion changes the sloping side of a hipped roof into a vertical gable wall. As a result, you can increase the floor area and improve the headroom within the loft. But is this type of conversion right for your property? Understanding the design, benefits, costs, and planning considerations can help you make an informed decision.
What Is a Hip to Gable Loft Conversion?
A hip to gable loft conversion extends the sloping side of a hipped roof into a vertical wall. A traditional hipped roof slopes down on three or four sides, which can restrict the amount of usable loft space.
During the conversion, builders remove the sloping hip and construct a new vertical gable wall. This creates a larger and more practical roof space. The additional width can make a significant difference, particularly in properties where the existing loft feels narrow or difficult to use.
Homeowners often combine a hip to gable design with a rear dormer. This combination can create even more internal space while improving the layout and functionality of the loft.
Is Your Roof Suitable for a Hip to Gable Conversion?
The structure of your existing roof plays an important role. A hip to gable conversion generally works best on homes with a hipped roof that has enough structural height and floor space.
A professional survey can determine whether your roof has suitable dimensions. The surveyor will usually assess the roof structure, ceiling height, supporting walls, available floor area, and existing access.
The position of your property also matters. Homes located in conservation areas or properties with specific planning restrictions may face additional requirements. For this reason, you should check local planning rules before finalising your design.
How Much Does a Hip to Gable Loft Conversion Cost?
The hip to gable loft conversion price depends on several factors. The size of the conversion, structural work, materials, windows, insulation, plumbing, electrical installation, and internal finishes can all affect the final cost.
A straightforward conversion may cost less than a larger project that includes a bathroom, bespoke staircase, extensive structural reinforcement, or a rear dormer.
Other factors can also influence the budget, including:
- Property size and roof structure
- Structural steel requirements
- Planning or building control requirements
- Number and type of windows
- New staircase installation
- Plumbing and bathroom fittings
- Electrical work and lighting
- Insulation and ventilation
- Flooring and decoration
- Contractor experience and location
Rather than relying on a general online estimate, request a detailed quotation based on your property. This approach gives you a clearer understanding of the actual project cost.
What Benefits Can a Hip to Gable Conversion Provide?
One of the biggest advantages is the additional usable space. By replacing the sloping hip with a vertical wall, you can make better use of the available floor area.
The conversion can also improve headroom. Instead of working around steep roof slopes, you gain a more practical internal layout. This can make it easier to position furniture, create storage, and design separate rooms.
A hip to gable conversion can also add flexibility. You could create a spacious master bedroom, an office, a guest room, or a combination of living and storage areas.
For homeowners considering loft conversions london, this design can be particularly useful because many London properties have limited opportunities to extend outward.
Can You Add a Dormer to a Hip to Gable Conversion?
Yes, a dormer can often complement a hip to gable conversion. The two designs solve different space limitations and can work together to create a larger loft.
A rear dormer extends the roof outward and provides additional headroom and floor space. When combined with a hip to gable structure, it can produce a substantial loft area suitable for a bedroom with an en-suite, office, or flexible living space.
However, the final design should suit the proportions and appearance of your property. A qualified designer can help you determine whether combining these options makes architectural and financial sense.
Does a Hip to Gable Conversion Need Planning Permission?
Planning requirements depend on the property and the proposed design. Some loft conversions can fall under permitted development rights, while others require a formal planning application.
Restrictions may apply if your property is listed, located within a conservation area, or subject to local planning conditions. The design must also comply with building regulations covering areas such as structural safety, fire safety, insulation, stairs, and ventilation.
Before construction begins, confirm the relevant requirements with your local authority or a qualified professional. This can help prevent delays and unexpected changes later in the project.
How Can a Hip to Gable Conversion Improve Your Home?
A well-designed loft conversion can provide more than extra floor space. It can change how your household uses the property.
For example, an unused loft could become a quiet home office. A growing family could use the additional space as a bedroom. You could also create a guest suite or a private relaxation area.
The improved roof structure can make the loft feel more open and comfortable. With carefully positioned roof windows or dormer windows, you can also introduce natural light and improve ventilation.
For homeowners researching loft conversions london, functionality should remain a key part of the design rather than focusing only on increasing floor area.
What Should You Consider Before Starting?
Start by assessing how you currently use your home and what you want the new space to achieve. Consider the number of rooms, required storage, bathroom facilities, natural light, and staircase position.
You should also establish a realistic budget. Include professional fees, structural work, building control, fixtures, fittings, and decoration instead of considering only the construction price.
Choosing an experienced contractor can also make the process easier. loft conversions london professionals can assess your roof, discuss suitable layouts, and explain the practical stages involved in the project.
Is a Hip to Gable Loft Conversion a Good Option for Your Property?
A hip to gable conversion can be a practical choice when a hipped roof limits the amount of usable loft space. It can create additional floor area, improve headroom, and provide greater flexibility for your home’s layout.
However, suitability depends on your property’s roof structure, planning requirements, budget, and intended use of the space. The hip to gable loft conversion price will also vary according to the complexity and specification of your project.
Before making a decision, arrange a professional assessment and obtain a detailed quotation. With careful planning and an appropriate design, a hip to gable conversion can turn an underused roof into a valuable and comfortable part of your home.


